
Roof replacement cost in Salem depends on much more than the home’s square footage. Roof area is the starting point, but tear-off layers, pitch, access, decking condition, material selection, ventilation, flashing, disposal, and roof complexity can all change the scope.
That is why two homes with similar floor plans can receive very different roofing estimates. The most useful proposal is not necessarily the shortest one. It should show what is included, what remains uncertain, and how additional work will be handled if hidden conditions appear.
What affects roof replacement cost in Salem?
1. The measured roof area
Roofing is estimated from the roof itself, not simply from the home’s living area. Overhangs, attached garages, additions, porches, dormers, and multiple roof levels all affect the measured area. Contractors also account for the material needed to complete hips, ridges, valleys, starter courses, and cuts.
2. The number and type of existing roof layers
Removing one layer of asphalt shingles is different from removing multiple layers or discovering older materials underneath. Additional layers increase labor, disposal volume, and the time needed to expose the roof deck.
Some conditions cannot be confirmed until tear-off begins. A clear proposal should explain what the contractor observed before the job and how an unexpected layer would be documented and priced.
3. Roof pitch, height, and complexity
A simple, walkable gable roof is different from a steep roof with intersecting valleys, dormers, multiple levels, skylights, chimneys, and roof-to-wall transitions. Steeper and more complex roofs require additional staging, safety planning, material handling, and detail work.
Height matters too. A two- or three-story roof can change access, disposal planning, fall protection, and how materials are delivered.
4. Access around the property
Driveway access, gates, landscaping, power lines, neighboring structures, and the distance between the roof and disposal area all affect project planning. Limited access does not necessarily prevent the work, but it can require more hand-carrying, ground protection, or a different delivery and cleanup plan.
5. Roof decking condition
The roof deck is the structural surface beneath the roofing system. Soft, deteriorated, damaged, or unsuitable decking may need replacement before new materials can be installed correctly.
Because the deck is partly concealed before tear-off, an estimate should state how much decking replacement is included, the unit price or approval process for additional work, and how the condition will be documented.
6. Shingle and roofing-system selection
The shingle is only one part of the system. Underlayment, starter shingles, ridge material, flashing, ventilation components, fasteners, and accessories also affect the installed scope.
Higher-priced options may provide different appearance, impact ratings, manufacturer coverage, or system eligibility. Those benefits should be compared using current manufacturer documents and the exact products named in the proposal, rather than broad promises based on brand name alone.
7. Flashing, penetrations, and ventilation
Chimneys, skylights, plumbing vents, exhaust vents, walls, and valleys require careful integration with the water-shedding system. Reusing, replacing, or rebuilding these details can materially change an estimate.
Ventilation should be evaluated as a system. Adding more vents without understanding intake, exhaust, attic configuration, and existing conditions is not automatically an improvement.
8. Tear-off, disposal, and cleanup
A complete estimate should explain removal, hauling, disposal, ground protection, magnetic nail cleanup, and final review. Disposal costs can change with material type, number of layers, job access, and the amount of damaged decking or other material removed.
How to compare two roofing estimates
Instead of comparing only the total, compare:
- Exact roofing system and named products
- Tear-off assumptions and number of layers
- Decking allowance and additional-sheet process
- Flashing, ventilation, and penetration details
- Property protection and cleanup
- Workmanship coverage and manufacturer coverage
- Change-order process
- Payment schedule and project exclusions
Our Salem roof replacement page explains the service, and our roof replacement process guide shows how a reroof moves from inspection through cleanup.
Want a preliminary budget number? Try our instant roofing estimator. It is a planning tool, not a bid. For a project-specific proposal, we can measure your roof, review visible details, and explain the options. Decking and other hidden conditions should remain identified as unknown until they are exposed.
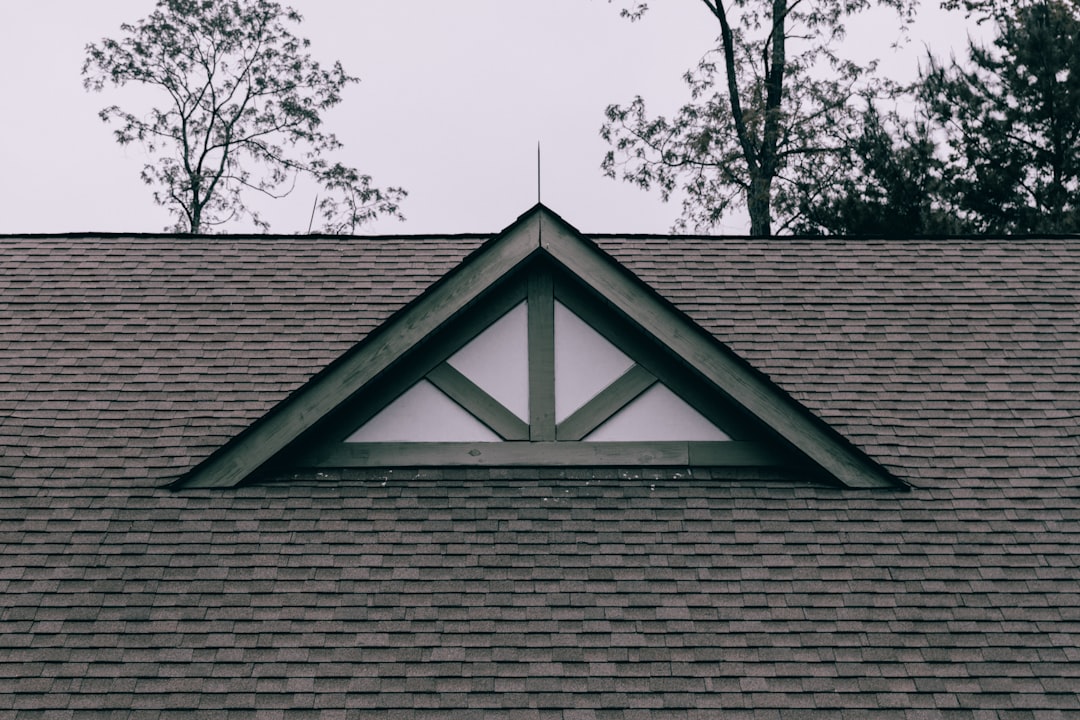
Featured image is an illustrative stock photo by Yucel M via Unsplash, not a Moss Boss project.

Leave a Reply